Project 04 / 07
Studio D
Finding Space
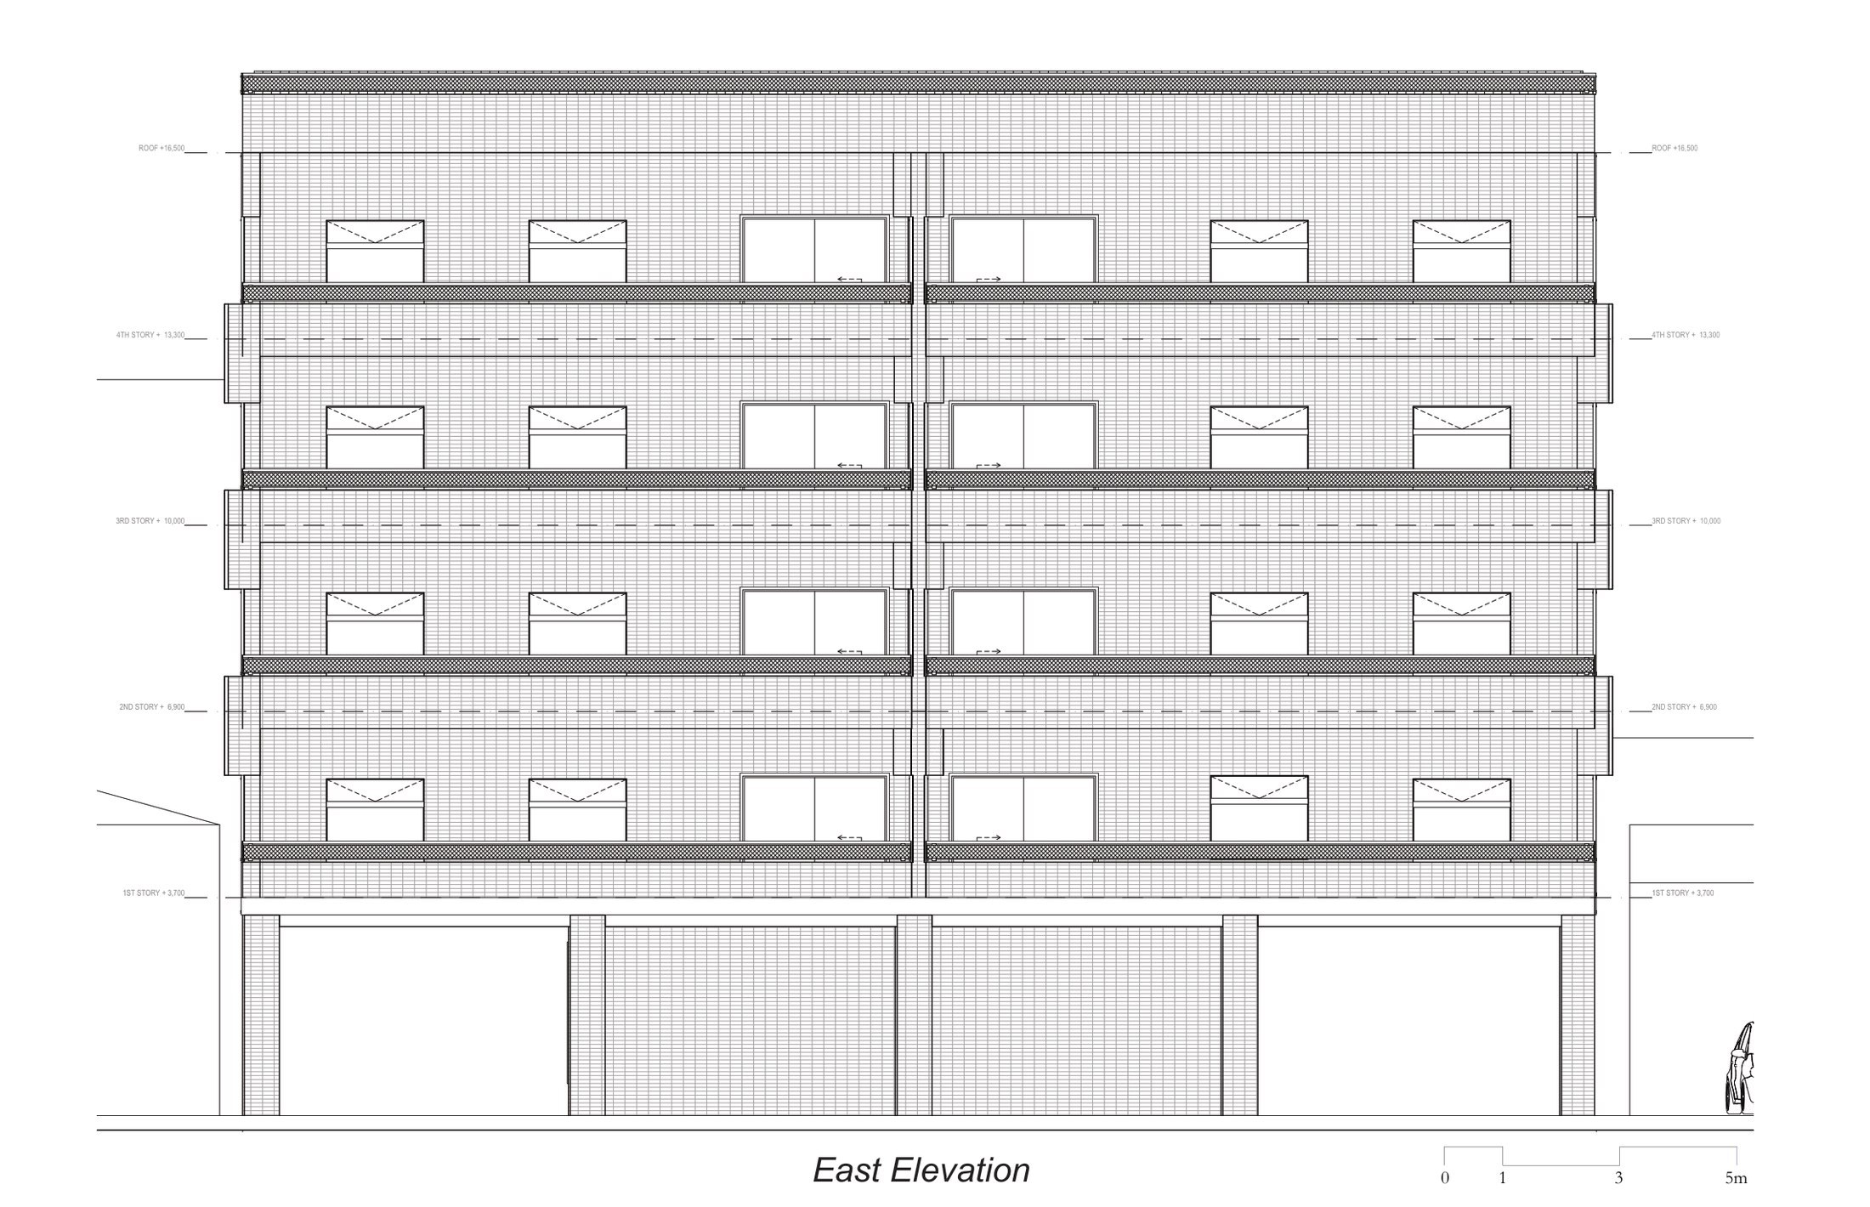
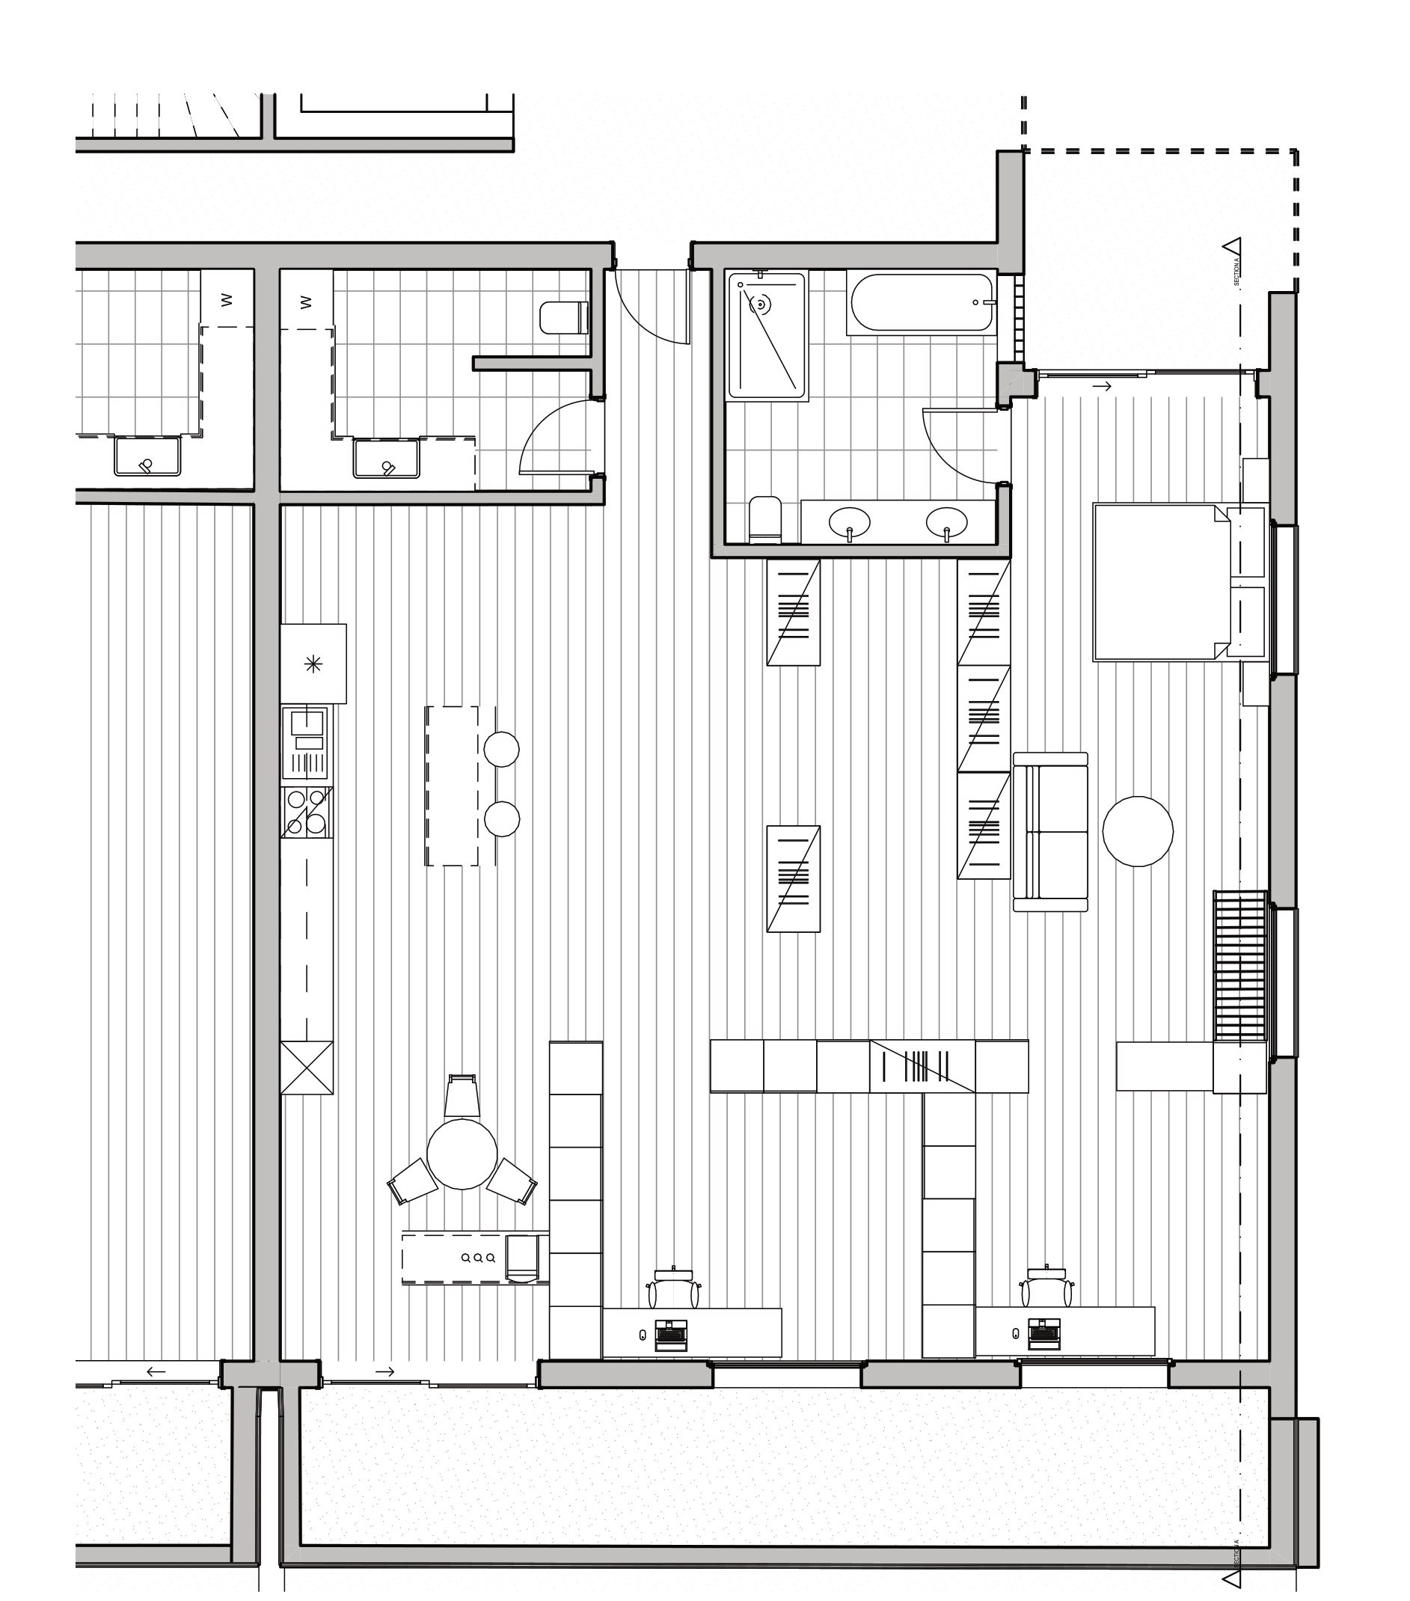
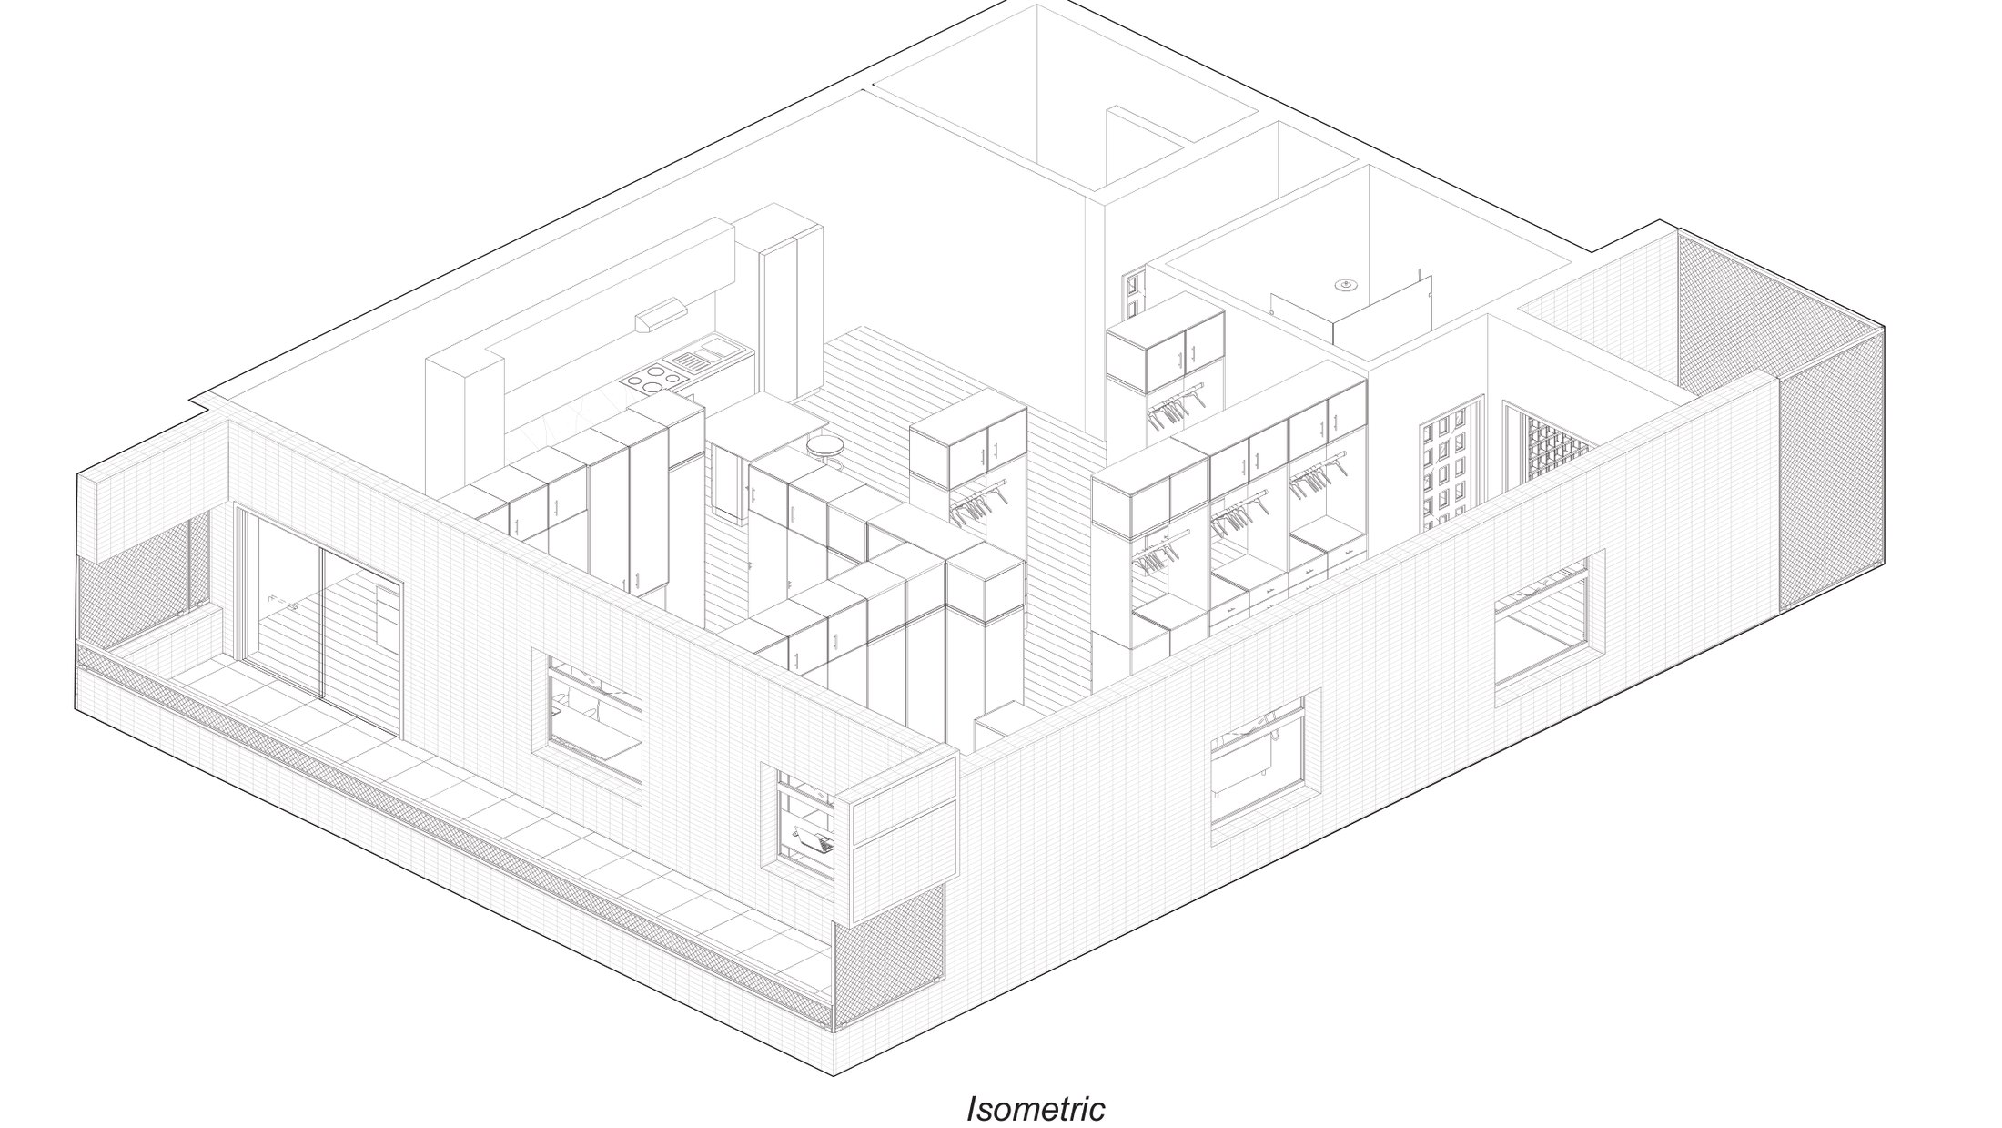
An apartment centred around storage.
Society has grown more materialistic, and people hold an excess of belongings that need to be organised. Effective systems for repurposing and reusing discarded belongings must be installed in the home.
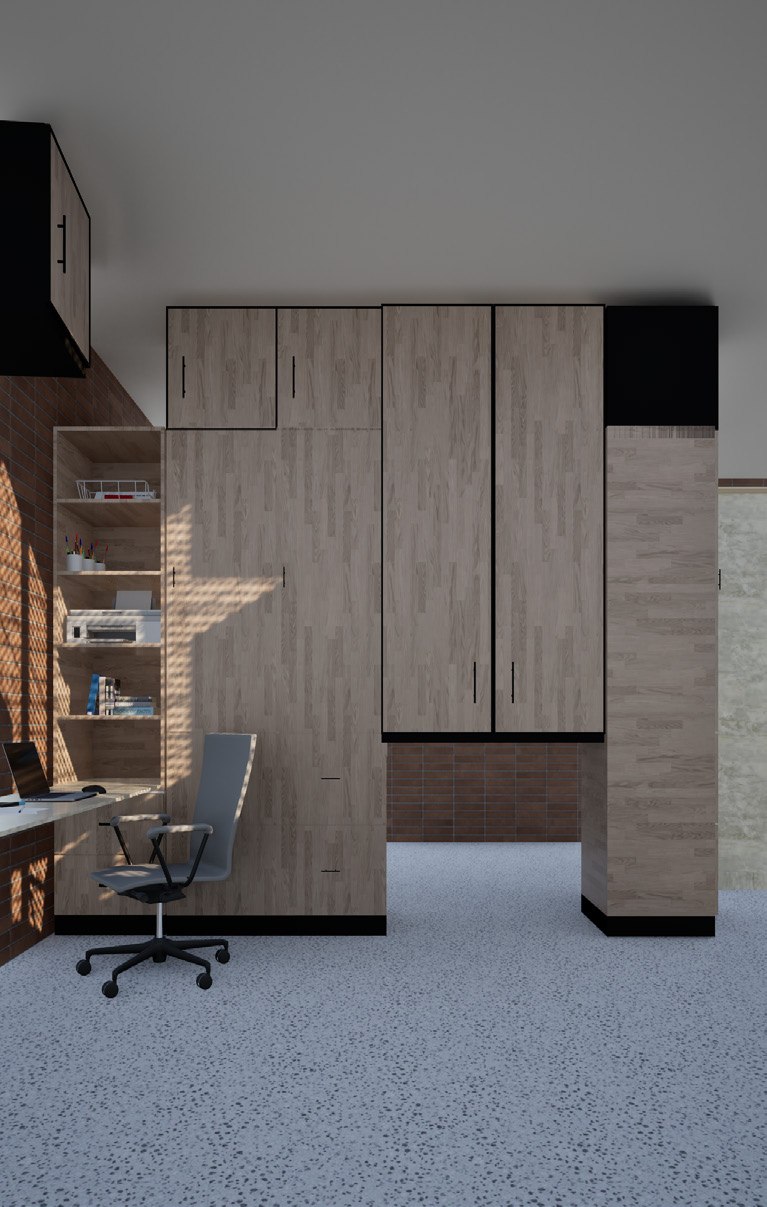
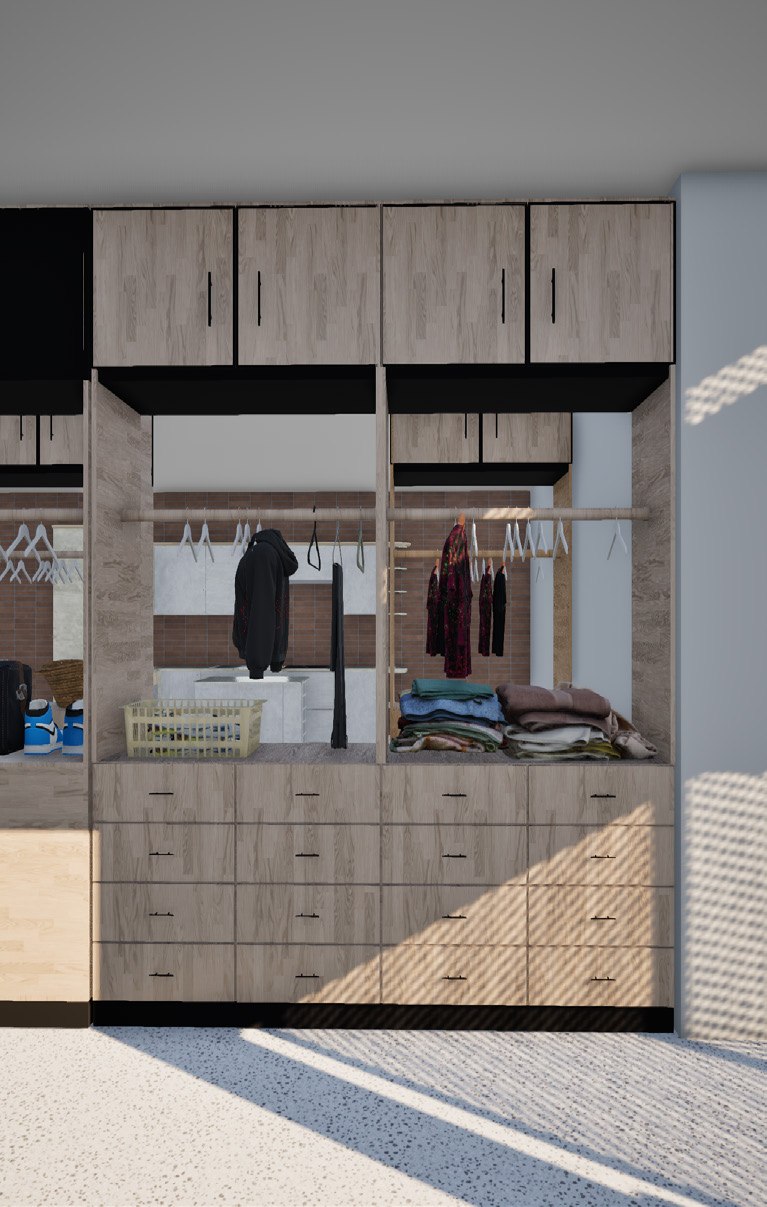
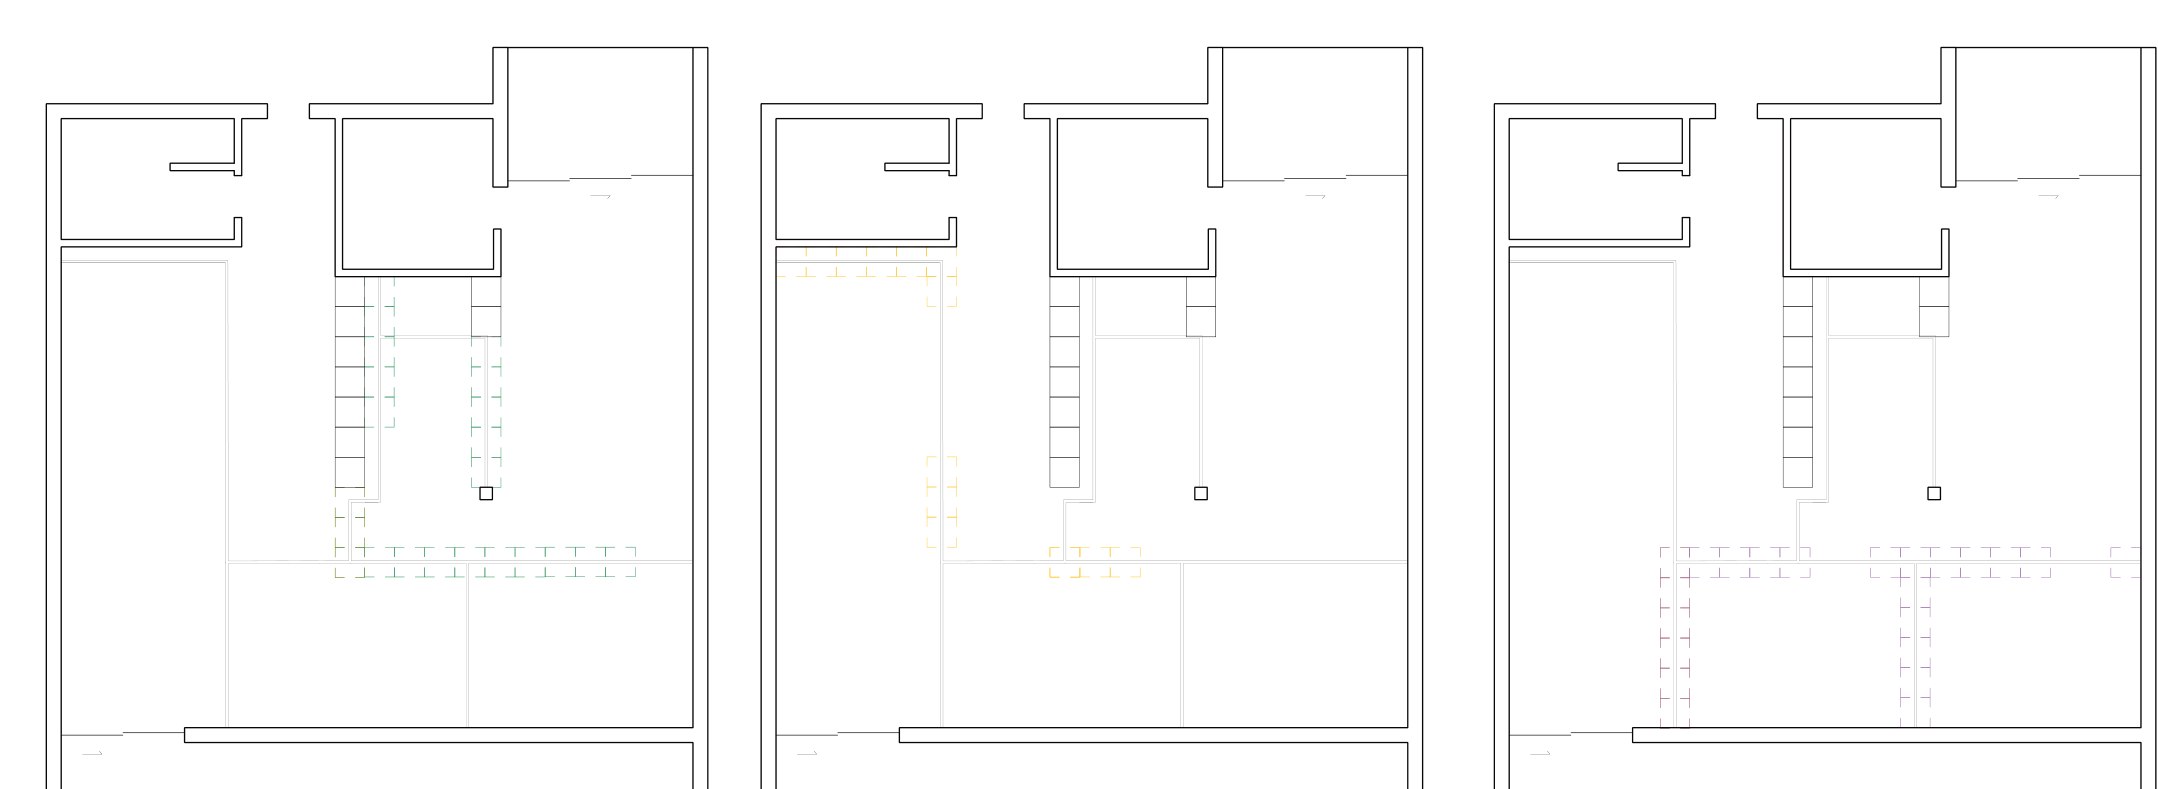
Inside each apartment, cupboards move on ceiling tracks to reconfigure the plan around the user's needs. The apartment has three settings: study, bedroom and kitchen.
Next project
An Entry, then a Front Yard